
News and Insights
Latest News and Insights
Technical Insights Series Article 4 - Typhoon-Resilient Structures: Designing for Extreme Weather
Twenty typhoons a year. This is roughly the number of tropical cyclones that the Philippines is exposed to each year. The odd number of super typhoons that strike the country every year is equally unpredictable. A structural engineer who has worked in the country for some time will confirm that a building in the Philippines is designed to withstand the weather, not to rely on it behaving in a particular way. This realization will come after several years in the industry.
When the Philippines transitioned from wood, bamboo, and light materials to concrete and steel, Filipinos didn’t lose the instinct of designing for typhoons. The bahay kubo was never built to fight the wind. Instead, it was designed to bend with it and even allow gusts to pass through. If it got destroyed, it could be rebuilt fast. To this day, tall reinforced concrete towers are built to the same design philosophy: stiffness instead of flexibility, redundancy instead of quick rebuild, code compliance instead of relying on old knowledge passed down from generation to generation. The structures may look very different but the underlying reasoning remains virtually the same.
Imagine walking on a project site a day or so after a super typhoon had ravaged through Luzon a few years ago. Roof sheets from the adjacent warehouse had gotten tangled up in the chain-link fence of a house three lots away. That image is forever imprinted in the brain. The way the wind doesn’t just push against a building, but instead rips, lifts, finds the weakest point in a building and extracts the maximum damage from it.
This is what it takes to design a building to withstand natural disasters.
WHY WIND ENGINEERING IN THE PHILIPPINES IS ITS OWN BEAST
Wind loading in the Philippines is not just another parameter to check off a list of design criteria. National Structural Code of the Philippines (NSCP) sets minimum wind speed design load for various geographic areas including high design wind speeds for coastal and northern Luzon areas. But design criteria provide the minimum requirement for design. Actual structural performance may deviate from the calculated values.
The wind loading design on reclamation area is very different from an urban site such as between two mid-rise building structures. In addition to the site topography which can increase wind speed over hills and decrease over valleys, the wind can also behave erratically when there are high neighboring structures. In addition to the overall wind loading on a building, the shape of the building itself can cause problems. Tall and slender buildings are susceptible to vortex shedding where the wind creates alternating pressure on either side of the structure and causes it to go into a rhythmic sway. While this can cause serviceability problems, it can also cause fatigue damage to the structure over time.
Wind tunnel testing of scaled models of unusual height or form is becoming the norm for tall structures. Although the technology of computational fluid dynamics is rapidly advancing, nothing as yet can match the information obtained from physical models tested in wind tunnels, particularly as to the distribution of pressure over the perimeter of a building’s facade.
THE ENVELOPE IS THE FIRST LINE OF DEFENSE
Here is a little understood fact of the typhoon damaged building: while the structural frame of a building was designed to withstand the forces of wind, the building’s envelope can and does collapse first. This can allow internal pressurization of the building by the wind to collapse the structure of the building.
When the envelope does fail, wind enters the building and rises up inside until it is pressed out against the roof or walls by the pressure. This pressure can easily be greater than the external design wind pressure for which the main building structure has been designed. In many instances the main building structure can suffer significant damage.
In terms of actually designing the building envelope to last through typhoons, there are a few things that are critical to make sure to get right, because if not, it comes with serious consequences in typhoons.
- Roof-to-wall connections designed for uplift, not just gravity
- Impact-resistant glazing in typhoon-prone zones, especially at lower floors where debris strikes are common
- Redundant fastening systems for cladding and roofing sheets
- Properly sealed and reinforced openings (e.g. doors and windows), as single failures can pressurize entire floors.
There are projects where the main frame has been over designed to withstand various forces, only to find that the roofing sub-contractor has used standard fasteners to attach the roofing material, designed for calm weather conditions. The resulting disaster then becomes front page news.
FOUNDATIONS, FLOODING, AND THE GROUND BENEATH IT ALL
Typhoons are a rare occasion but they come in batches. They bring lots of rain, flooding, high storm tides, and saturated soils. While a foundation system designed for normal circumstances may withstand loads under those conditions, it can lose bearing capacity fast once the surrounding soil turns into mud.
For coastal and low-lying sites, this means:
- Elevated foundations or podium levels above projected flood elevations
- Drainage systems designed for extreme rainfall intensities, not average ones
- Corrosion-resistant reinforcement, and adequate protective concrete cover, to resist early deterioration due to saltwater intrusion.
- Grounds must be correctly graded and effectively drained to prevent water build-up against critical parts of the building.
Liquefaction is also another matter to take note of, especially for structures built on reclaimed land near Manila Bay. Saturated, loose granular soils can lose their strength temporarily during intense shaking or under sustained loading such as that from heavy rain events. Conducting geotechnical investigation early on in the design of a structure is the cheapest form of insurance that a structure can have.
STRUCTURAL REDUNDANCY: DESIGNING FOR THE WORST DAY
The word redundancy typically is used to describe a back-up system in a building to protect against failure. It applies too to the typhoon-resistant structure of a building. It can fail.
Redundancy in structures refers to how a structure is designed so that if any part of it were to fail (due to debris impact, local overloading, etc.), the loads would then be carried by other parts of the structure (to prevent collapse). This would be realized by ensuring that structures have a continuous load path from roof to ground, that diaphragm ties are properly detailed, and that the lateral system is not dependent on a single wall or a single line of frames.
High-rise residential structures in Metro Manila such as shear wall systems are increasingly complemented by other structural measures to achieve more than the minimum requirements of codes. This is achieved by owners and developers who demand better structural performance in a seismic-resistant building design adapted for typhoons.
The structures are designed not to resist wind or earthquakes but both simultaneously. Sometimes competing with each other and needing to be balanced off against one another. While stiffer structures are better for wind, they can have higher seismic forces acting upon them and so require real engineering judgement as opposed to merely pressing buttons on a computer program.
MATERIALS AND DETAILING THAT ACTUALLY HOLD UP
While strength is the primary consideration for materials under typhoon conditions, durability is also very important and must be considered when selecting materials.
Additionally, the material selection for steel connections must be protected against corrosion in salty air. Within a decade, normal steel deteriorates very rapidly if exposed to such conditions. The mix design for normal concrete must take account for chloride exposure in coastal areas. Sealants and gaskets for window systems must be able to withstand the pressure differential occurring during a typhoon, not the generic weatherproofing parameters listed in a product data catalog.
Connections are details and therefore deserve special attention. Uplift forces in roof trusses, wind loads on parapets, and pressure buildup at building corners are all areas where failures concentrate. The corners of a building’s envelope experience the highest wind suction of all. Engineers are aware of this, but contractors on site are not, unless this has been clearly specified and checked during construction supervision.
CONSTRUCTABILITY, SUPERVISION, AND WHY DESIGN INTENT OFTEN GETS LOST
The best typhoon-resistant design in the world will not suffice if it is not built as designed.
Construction quality control during the actual build phase is more critical than the best typhoon-resistant design to ensure that the design intent is translated into reality. Roof fasteners that are installed at the wrong spacing, details for flashing installation that are skipped in order to complete other aspects of construction more quickly, and waterproofing membranes that are installed hurriedly prior to the next rain event all pose small risks that could result in serious consequences when the winds kick up and reach 200 km/hr.
Early Contractor Involvement is also important here, just as it is for large projects. Contractors who are fully involved in the design of a detail will be far more able to deliver it correctly when it comes to implementation than if they were simply left to implement a mysterious detail drawn by someone else and specified as an arbitrary “specification” to be worked around.
PROJECT HIGHLIGHT: CURTAIN WALL ON DE LA SALLE MEDICAL HEALTH AND SCIENCES INSTITUTE CAMPUS
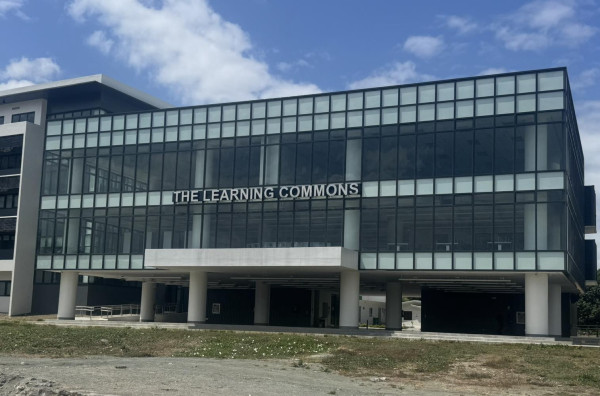
DLSMHSI The Learning Commons Building
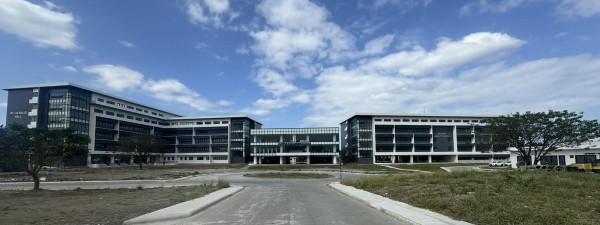
The De La Salle Medical Health and Sciences Institute (DLSMHSI) Academic Complex
DMCI wants to highlight a recently finished project completed with the same fundamental construction and design principles discussed in this article. Recently, architects and owners have favored the “curtain wall” design; an all-glass façade that allows plenty of natural light into a building. This all-glass façade must be designed, manufactured, and installed properly to withstand brutal tropical typhoons.
The De La Salle Medical Health and Sciences Institute (DLSMHSI) campus was put to the test for curtain wall design, in the DLSMHSI The Learning Commons Building, St. La Salle Hall Building, and Senior High School Building. The client preferred for D.M. Consunji, Inc. (DMCI) to incorporate Glass Facades throughout the campus to reflect the openness and natural light that a learning and healthcare environment needed.
While openness and natural light were key for the client and for the learning and healthcare environment of a large campus, such as that of DLSMHSI, these characteristics come with a number of challenges. A curtain wall is not just a building envelope finish when the building is large, such as on a campus this size, and in a typhoon-prone country. It must perform as part of the structural envelope, similar to a roof or wall.
Working across three buildings, all similar but not identical, meant maintaining the balance consistently across all three, not just on the main building.
As the campus is exposed to regular typhoons and strong monsoon winds, the curtain wall system had to be engineered for wind resistance from the start.
- Deep mullions and reinforced aluminum framing to resist lateral wind loads
- Tempered and laminated glazing for hazard resistant performance.
- Anchoring systems that transfer wind loads to the structure while allowing for building flexibility.
- The use of pressure-equalized joints and other details to prevent wind-driven rain entering.
None of this was just for show. On a campus this size, a curtain wall system is performing structural functions.
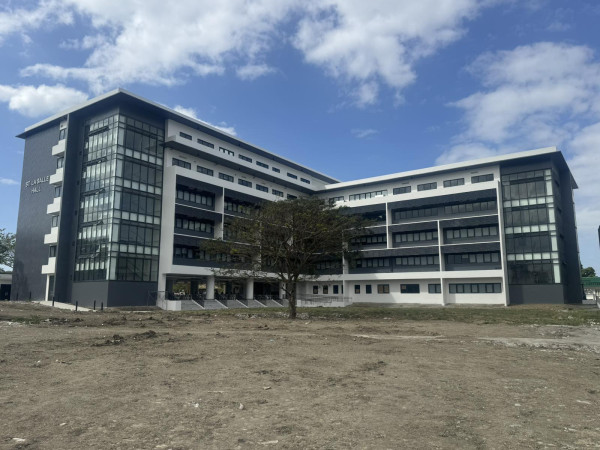
DLSMHSI St. La Salle Hall Building (for College Students)
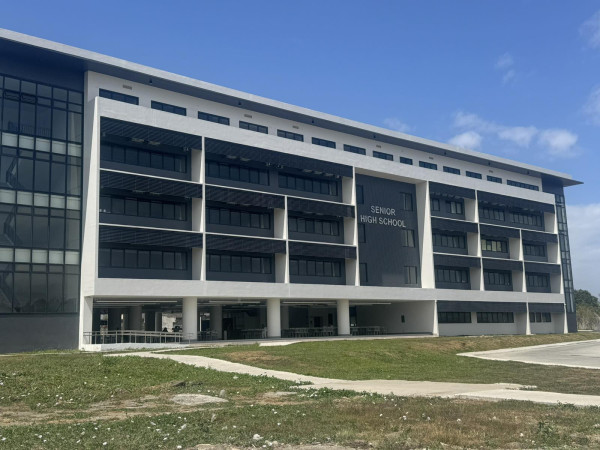
DLSMHSI Senior High School Building
From DMCI’s experience installing curtain walls, we learned a number of things that we can apply to future projects.
- Precision of alignment - The alignment of mullions for the facade needed to be exact in order to create a visually continuous facade, thus requiring more precise surveying and quality control than normally the case.
- Sealant and Waterproofing - Sealant and waterproofing details made or broke performance: a few bad applications to the exterior curtain wall resulted in leaks during the odd downpour.
- Coordination with MEP is key - The planning of penetrations through the curtain wall for mechanical and electrical systems has to take place very early on, particularly for specialized equipment (e.g. ventilation).
- Safety in insulation - The measures for worker safety have to be worked out and put into practice for the buildings as well as for the scaffolding, safety harnesses, lifting equipment etc. needed to carry out the installation on the multi-story buildings.
- Maintenance Planning - Maintenance access (to clean and inspect curtain walls) cannot be an afterthought and must be incorporated into the design from the outset.
Shown below are other projects of DMCI where the curtain wall was used:
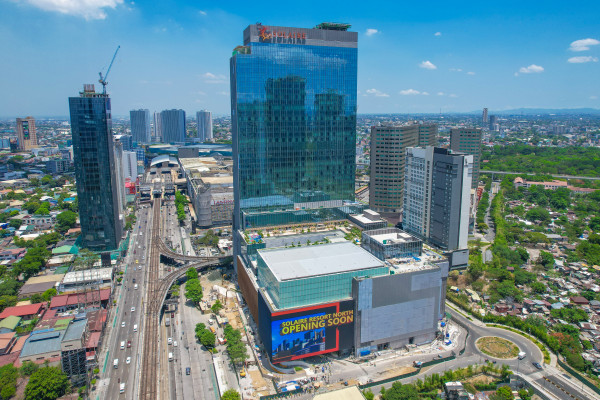
Solaire Resort North, Quezon City (Photo credit: Justin Wright)
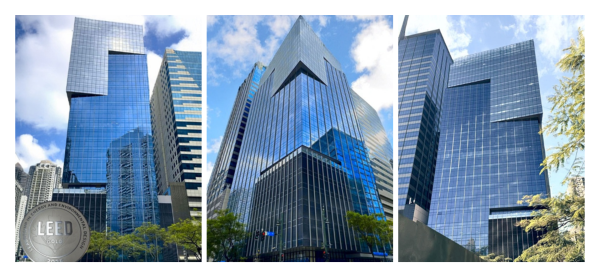
Pioneer House BGC, Taguig City
THE BOTTOM LINE: BUILDING FOR A COUNTRY THAT WILL ALWAYS BE STORM-EXPOSED
While there’s no future where the Philippines has fewer typhoons, the change in weather patterns brought about by climate change will have typhoons becoming more intense even if they don’t occur as frequently. Therefore, designers must incorporate typhoon-resilient design in all their projects as part of their normal approach.
Designing for typhoon-resilience is dull and gets little attention. Who wants to take a photo of a well-detailed roof connection for a magazine spread? But that’s exactly what differentiates a structure that can become a case study on how to build for natural disasters from one that can become a cautionary tale. We’ve spent too long watching both scenarios play out on various projects.
ABOUT THE AUTHOR
Christine Ave V. Tragura, MBA, CLSSYB
Ave is a licensed Civil Engineer with over 16 years of international engineering and infrastructure experience across the construction, oil and gas, mining, manufacturing, and energy sectors in the Philippines and Singapore. She is currently serving as Digital Communications Senior Supervisor at D.M. Consunji, Inc. (DMCI).
More News
September 28, 2026
Success Stories - Early Contractors' Involvement (ECI) with Pioneer Insurance and Surety Corporation
September 24, 2026
Breaking Through: MMSP CP 102 NDJV Achieves Tunnel Breakthrough Milestone
September 21, 2026
Technical Insights Series Article 5 - The Role of Building Information Modeling (BIM) in Modern Construction
All News
The Story of Mankind, Construction, and Civil Engineering, Told by A Builder October 19, 2026
Success Stories - Early Contractors' Involvement (ECI) with Pioneer Insurance and Surety Corporation September 28, 2026
Breaking Through: MMSP CP 102 NDJV Achieves Tunnel Breakthrough Milestone September 24, 2026
Technical Insights Series Article 5 - The Role of Building Information Modeling (BIM) in Modern Construction September 21, 2026
History in the Making: DMCI Joins the Metro Manila Subway Project's CP109 Groundbreaking Ceremony September 18, 2026
Technical Insights Series Article 4 - Typhoon-Resilient Structures: Designing for Extreme Weather September 14, 2026
Lessons From Diego Garcia: A Conversation with Engr. Ronaldo Elepaño Jr. August 18, 2026
Excellence in Action: DMCI's Successful 4th ISO Surveillance Audit August 14, 2026
St. Luke’s Medical Center-QC New Hospital Building Project Achieves 3 Million Safe Manhours without a Lost Time Incident (LTI) August 8, 2026
Engineering Lessons from DMCI's Experience in Diego Garcia August 5, 2026
Celebrating 5 Million Safe Manhours at the 88 MLD Las Piñas Water Reclamation Facility Project July 31, 2026
DMCI Mid-Year Planning: Reflecting on Performance, Strengthening the Path Forward July 25, 2026
Technical Insights Series Article 3 - Earthquake-Resistant Building Design in the Philippines July 13, 2026
DMCI Congratulates DLSU Laguna on Its LEED Silver Certification Milestone July 10, 2026
Amani Tower Project Achieves 1 Million Safe Manhours Without a Lost Time Incident (LTI) July 4, 2026
PHILCONSTRUCT 2026: Showcasing Leadership, Innovation, and Industry Collaboration July 3, 2026
De La Salle-College of Saint Benilde David M. Consunji Ideation Room Naming Ceremony July 1, 2026
DMCI Conducts Nationwide Simultaneous Earthquake Drill to Strengthen Emergency Preparedness June 18, 2026
Technical Insights Series Article 2 - How Megaprojects are Reshaping Philippine Infrastructure June 9, 2026
Technical Insights Series Article 1 - Structural Considerations When Designing a Power Plant May 28, 2026
DMCI Technical Insights Series May 28, 2026
La Salle Greenhills Senior High School, International Baccalaureate (IB), and Performing Arts Building Topping-Off Ceremony May 18, 2026
St. Luke’s Medical Center New Hospital Building Topping-Off Ceremony April 23, 2026
Bringing Government Services Close to Our Employees - Launching of SSS Offsite E-Center February 26, 2026
Enrique K. Razon Jr. Hall & University Hall - The country's first LEED Silver Certified Academic Buildings February 12, 2026
The new Pioneer Cold Storage is one step closer to completion! January 20, 2026
1st EHS Central Committee Meeting for 2026 January 12, 2026
Bridging the Skills Gap: Training the Next Generation of Builders November 24, 2025
DMCI is 13th GKK’s Regional Winner! October 16, 2024
DMCI successfully completes IMS recertification October 7, 2024
CIC inks P3.3-B deal with DMCI for C5 Link Segment 3B construction May 23, 2024
DMCI supports Hooked on Book (HOB) Library October 15, 2023
Continued Certification of DMCI’s Integrated Management System September 1, 2023
Continued Certification of DMCI’s Integrated Management System February 16, 2023
DMCI-Nishimatsu joint venture bags subway contract October 3, 2022
DMCI supports relief operations to typhoon-stricken areas January 9, 2022
DMCI on its way back to prepandemic profit level this year August 11, 2021
DMCI vaccinates over 4,000 employees July 9, 2021
From Ikea to Dagat-Dagatan: DMCI begins work on biggest wastewater facility March 19, 2021
Blessed Consunji Group pays it forward January 24, 2021
More than 5,000 youths to get skills training from USAID, PBEd; Aboitiz, DM Consunji to provide pre-employment support December 7, 2020
DMCI order book leaps 152% to P65.8 B in H1 August 14, 2020
Full blast construction of NLEX connector to start this year February 24, 2020
More firms eye bidding for Manila subway contracts February 24, 2020
MRP Foundation-funded PSG Station Hospital topped off February 24, 2020
DMCI Works Double Time on Infra Projects September 3, 2019
First dedicated OFW hospital, diagnostic center begins construction in Pampanga February 20, 2020
Ceremonial Track-laying for LRT Line 2- East Extension Project Package 3 April 16, 2019
Republic of the Philippines Award for Manila LRT Line 2- East Extension Project March 5, 2019