
News and Insights
Latest News and Insights
Technical Insights Series Article 5 - The Role of Building Information Modeling (BIM) in Modern Construction
Today, the construction of modern building projects, especially in the health care sector, is so complex as a variety of building systems are to be integrated into a confined space. In contrast to normal buildings, a hospital consists of numerous structural, architectural, and MEPFS systems and other health care related building systems. Due to their great complexity, all these systems require extensive coordination among themselves.
St. Luke’s Medical Center North Hospital Building (SLMC NHB) Project would like to have the majority of the systems listed above running above the ceiling in Concealed Above Ceiling (CAC) spaces. There are numerous building systems that need to function within these limited spaces and hence require extensive coordination among the various building disciplines.
Building Information Modeling (BIM) plays important roles in the construction processes of the SLMC NHB project as supported by SLMC, ARUP, other consultants, and D.M. Consunji, Inc. (DMCI). BIM for healthcare supports effective, meaningful, successful information modeling, for healthcare only occurs when everyone works together as a team. The following are examples of how the consultants and the contractor use BIM to complete the project successfully.
WHAT IS BUILDING INFORMATION MODELING (BIM)?
Building Information Modeling (BIM) is more than just creating a 3D model of a building. It is a collaborative and interactive digital process in which owners, designers, engineers, consultants, and contractors work together virtually to build a project before actual construction work commences.
For technically complex projects such as St. Luke’s Medical Center North Hospital Building (SLMC NHB) Project, BIM enabled the Owner, Arup, DMCI, and Subcontractors to virtually coordinate critical life-support and building systems including Backup Power, Nurse Call, Master Clock, Centralize AC and Ventilation, Centralized Water Supply System, Medical Gas systems, and other interfaced system before construction began. This proactive coordination helped identify and resolve potential conflicts early, improve constructability, and ultimately ensure that the design could be efficiently and effectively delivered on site.
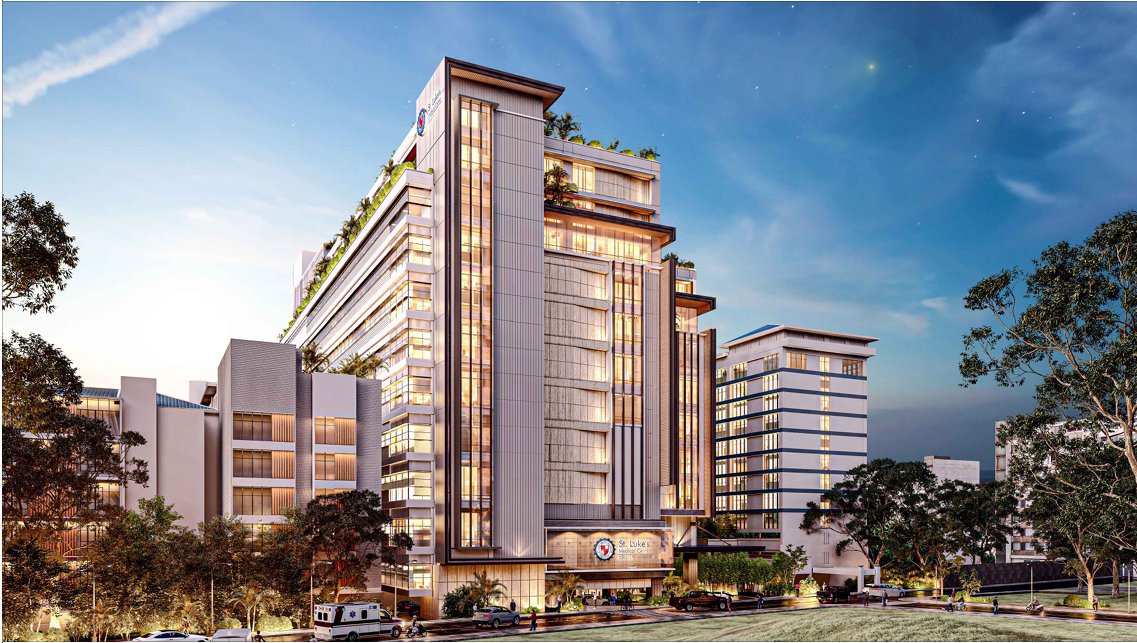
St. Luke’s Medical Center North Hospital Building (SLMC NHB) 3D Render
These structural components will form the basis of the various architectural finishes including from the structural walls and roof to the various structural columns. Architectural finishes including various overhead services, such as HVAC ducts, and associated support members. Various plumbing pipe runs, and associated pipe supports, for various MEP services, including plumbing. Various cable trays and cable support systems, for electrical, telecommunications, and medical gas services, including conduits and associated raceways, for various building services. All building services equipment, including but not limited to switch rooms, generators, nurse call, fire alarm, and related associated supporting structure. Hospitals have complex systems like backup power, medical gas, nurse call, fire protection, ventilation, plumbing, and ICT. By combining these systems into one coordinated model, the project team can visualize how they interact, identify potential clashes, and evaluate solutions long before a shovel hits the ground.
Using BIM allows us to see how all of the various systems in a hospital will come together, to identify potential conflicts in a design, and to determine whether a design can be executed as intended on a construction site. Most conflicts can be identified and resolved during the coordination phase of a project. These changes are easier to implement when the construction is underway.
WHY BIM MATTERS
As there are numerous MEPFS systems competing for space above the hospital ceiling, each serving important functions and required to be concealed within the ceiling spaces. Proper coordination of these services with the structural and architectural elements is crucial. Most of the services (ducts, pipes, cable trays, electrical, medical gas, etc.) for the various building services will be located above the ceiling of the various spaces. It is therefore very important that all services for the various building services are properly coordinated in order to fit in the limited space above the ceiling without conflicting with the structural and architectural components of the building.
Conflicts between the different building services and structural/architectural elements could result in costly rework, delays, and changes to how individual services are to be installed and completed.
With BIM, the structural, architectural, and MEPFS disciplines are coordinated and potential conflicts identified before the construction phase. This enables the project team to develop solutions to problems as they arise before they become major issues on site. This way, DMCI can proceed with the construction of a building that has already been virtually constructed in the most efficient manner possible to minimize uncertainty and prevent costly changes at the field level.
The MEPFS scope of work for SLMC NHB extended beyond normal HVAC, electrical and plumbing services, incorporating specialized systems typical of very few commercial buildings. The ability to create a coordinated digital representation of all these services using BIM allowed the project teams to conduct a digital walkthrough of the ceiling spaces identifying potential clashes before any physical work was undertaken with tools.
Through multidisciplinary model coordination, potential conflicts between the following elements could be reviewed by the team:
- HVAC ducts and ventilation systems intersecting with structural elements and other building services.
- Medical gas piping competing for space with ducts, cable trays, plumbing, and fire protection systems;
- Electrical cable trays and containment requiring coordination with mechanical and plumbing services;
- Fire protection and sprinkler systems requiring appropriate locations, clearances, and coordination with ceilings and other services;
- Pneumatic tube systems requiring coordinated routing, access and interfaces with other MEPFS services.
- Reverse osmosis and specialized plumbing systems (with associated equipment locations and piping routes and for maintenance access);
- Ceiling and access-zone coordination to allow the installation of concealed services and to allow for adequate access for future inspection and maintenance.
- Equipment and service clearances especially for critical mechanical and electrical plant.
- Vertical and horizontal service routing through limited shafts, corridors and ceiling spaces.
Instead of discovering potential conflicts during construction, BIM allowed the project teams to visualize the proposed installation and work through any problems before construction started. Any conflicts, deviations or alternative routes could be discussed and resolved prior to the actual work being executed on site.
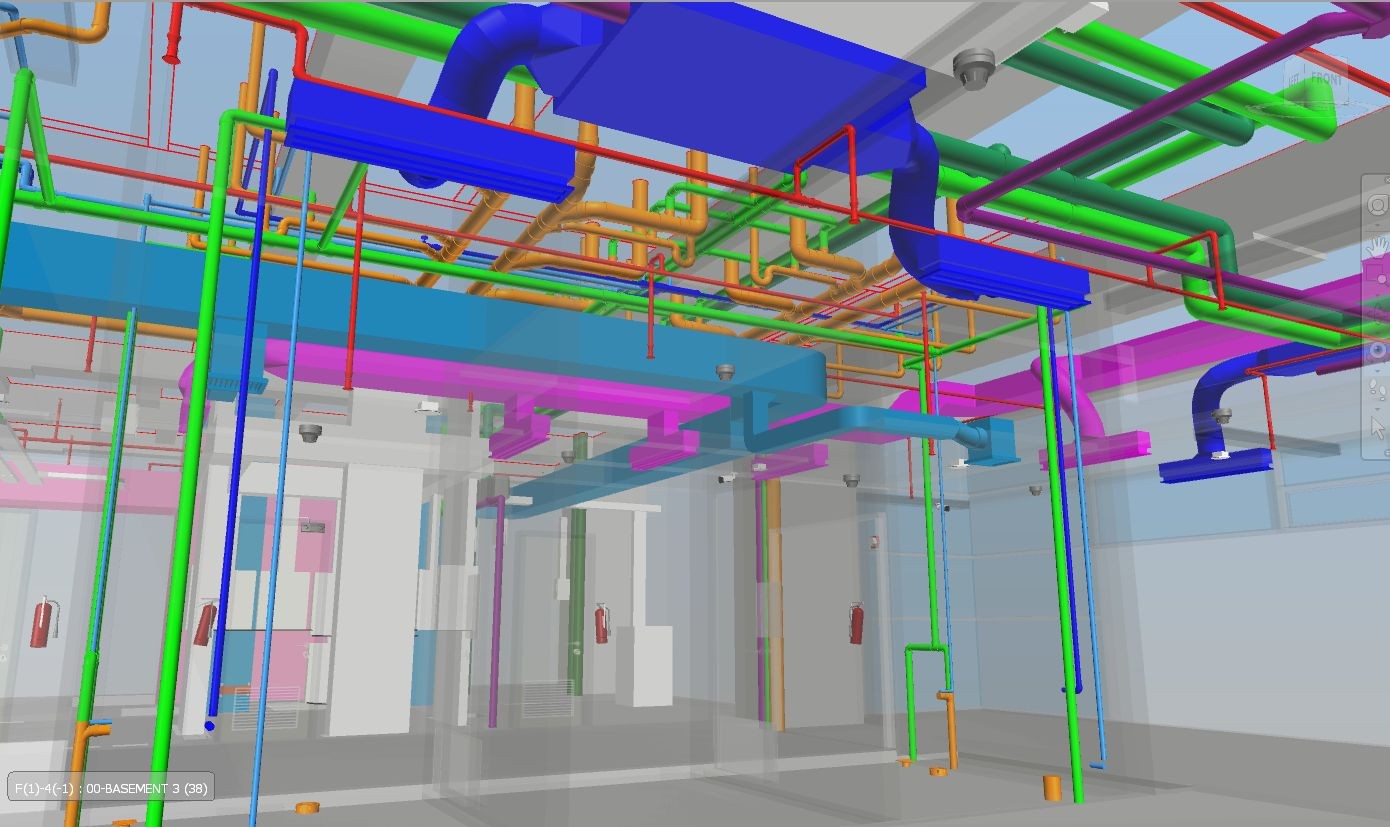
SLMC NHB Digital Walkthrough for Operating Rooms Showing layout of Hepa Fan Filter Unit, Ventilation, Fire Protection, Cable Trays, Reverse Osmosis Piping
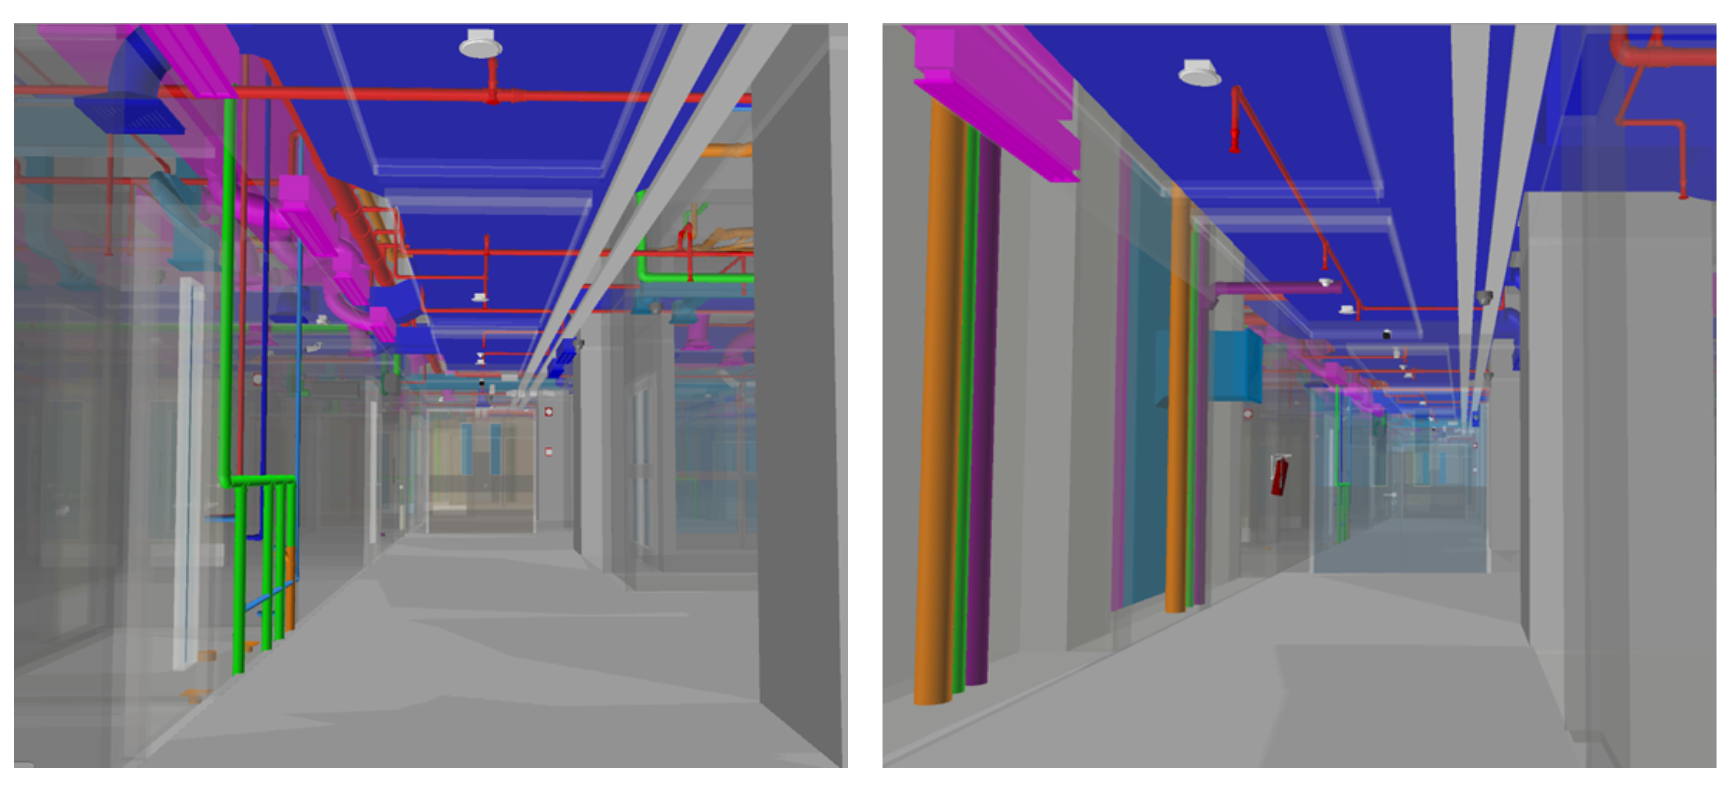
SLMC NHB Digital Walkthrough for Patient Rooms Hallways Showing lay-out of AC, Ventilation, Fire Protection, Cable Trays
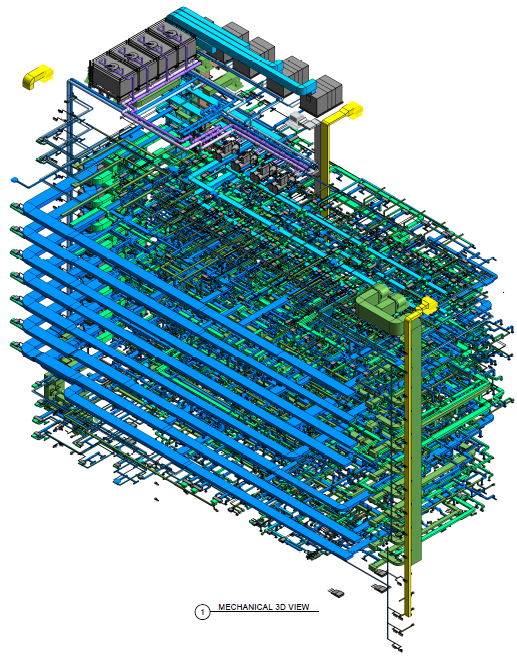
St. Luke’s Medical Center North Hospital Building (SLMC NHB) BIM 3D View of AC and Ventilation System – imagine how costly it would be to only find clashes and errors during implementation
BIM THROUGHOUT THE PROJECT LIFECYCLE
BIM is used throughout the entire project life cycle from design development to the actual construction and operation of a facility.
- Design Development
During the design development phase of the hospital project, SLMC together with ARUP (the consultants for the structural, architectural, and MEPFS disciplines) and DMCI, will coordinate their respective disciplines in a shared digital environment.
Also important is to check the work of other architects, structural engineers, and other MEPFS designers. They can review each other’s work while it is still in the design development stage.
- Pre-Construction
In the pre-construction stage, DMCI utilizes BIM in reviewing the installation sequences, equipment access, work areas, and the corresponding construction methodologies. This will help anticipate any problems that may occur and enable the proper planning of site work before the physical installation of materials and manpower.
- Construction Phase
The coordinated information provided by BIM can support the site engineer during the construction phase. Information from BIM can support the installation of structural components as well as the installation of the various MEPFS systems.
In construction, BIM can display the relevant building components in the relevant areas of the building to assist in installation. The model helps the team understand how different building components (of different trades) relate to one another, particularly in congested areas where several trades need to work within the same space.
Early identification of potential conflicts will allow the issues to be resolved before material and labor are committed to the installation. Once installed, the information will assist field personnel in performing their work in a productive manner to complete the installation as efficiently as possible with minimal rework.
- Facility Management
The use of BIM will become important for the maintenance, operation, and future development work of the facility. The BIM model will function as a digital record of the building’s systems.
BIM IN PRACTICE
BIM for SLMC NHB is practical for DMCI as it can translate the designs into buildable solutions for the project. A coordinated BIM model for a project such as SLMC NHB enables DMCI to check for items such as structural components, ducts, pipes, cable trays, medical gas lines, and other building systems within the ceiling space of a project.
By going through the installation sequence of all elements, checking for access to equipment, and resolving all situations before actually going to the site to start work, you can prevent problems from arising in the first place. An example of a conflict found prior to installation would be a number of MEPFS systems to be installed in the same ceiling space. The BIM model would enable the installation of each of the services, the conflicts found, and solutions developed prior to any physical installation taking place.
However, waiting until problems arise and resolving them as you go along can in fact be less productive, less coordinated, and lead to more changes later on. BIM will not replace the Engineer’s design and the Contractor’s experience in the execution of a project but will provide them with better information to make decisions and execute the works on the ground.
THE FUTURE OF BIM
As the technologies for digital construction continue to mature, BIM will be at the core of new construction methods and building systems.
Emerging applications include:
- 4D BIM for construction scheduling
- 5D BIM for cost management
- Digital twins for facility operations
- Drones and laser scanning for capturing and monitoring site conditions
- Artificial intelligence for design analysis and decision-making
- Cloud-based collaboration across project teams
Innovative uses of BIM are emerging, and these can link digital planning and physical construction. They will help the construction team make the right decisions throughout the lifecycle of a project.
Building systems of today’s complexity can only be planned and constructed with the aid of BIM and other building technologies. They need to be smart, safe, and sustainable.
THE BOTTOM LINE
Building Information Modeling (BIM) has transformed the way of designing and constructing complex buildings. BIM enables owners, designers, consultants, and contractors to work together on a virtual model of a building before it is physically constructed. Such collaboration minimizes conflicts, improves the constructability of a building, and facilitates its efficient execution.
BIM goes beyond just viewing your designs. It is actually a key component in the delivery of complex building projects, like the SLMC NHB project of DMCI. For the SLMC NHB development of DMCI, in close collaboration with the Owner, ARUP as the multidisciplinary engineering design consultant, and other consultants of the project, DMCI is able to better understand how the different building systems of a complex building work and address any coordination problems early on before they become problems in the field.
BIM can be used to resolve problems that can occur during the construction of complex buildings. These problems can be solved before they become physical problems, thereby enabling the successful completion of construction works.
ABOUT THE AUTHOR
Christine Ave V. Tragura, MBA, CLSSYB
Ave is a licensed Civil Engineer with over 16 years of international engineering and infrastructure experience across the construction, oil and gas, mining, manufacturing, and energy sectors in the Philippines and Singapore. She is currently serving as Digital Communications Senior Supervisor at D.M. Consunji, Inc. (DMCI).
More News
September 24, 2026
Breaking Through: MMSP CP 102 NDJV Achieves Tunnel Breakthrough Milestone
September 21, 2026
Technical Insights Series Article 5 - The Role of Building Information Modeling (BIM) in Modern Construction
September 18, 2026
History in the Making: DMCI Joins the Metro Manila Subway Project's CP109 Groundbreaking Ceremony
All News
Success Stories - Early Contractors' Involvement (ECI) with Pioneer Insurance and Surety Corporation September 28, 2026
Breaking Through: MMSP CP 102 NDJV Achieves Tunnel Breakthrough Milestone September 24, 2026
Technical Insights Series Article 5 - The Role of Building Information Modeling (BIM) in Modern Construction September 21, 2026
History in the Making: DMCI Joins the Metro Manila Subway Project's CP109 Groundbreaking Ceremony September 18, 2026
Technical Insights Series Article 4 - Typhoon-Resilient Structures: Designing for Extreme Weather September 14, 2026
Lessons From Diego Garcia: A Conversation with Engr. Ronaldo Elepaño Jr. August 18, 2026
Excellence in Action: DMCI's Successful 4th ISO Surveillance Audit August 14, 2026
St. Luke’s Medical Center-QC New Hospital Building Project Achieves 3 Million Safe Manhours without a Lost Time Incident (LTI) August 8, 2026
Engineering Lessons from DMCI's Experience in Diego Garcia August 5, 2026
Celebrating 5 Million Safe Manhours at the 88 MLD Las Piñas Water Reclamation Facility Project July 31, 2026
DMCI Mid-Year Planning: Reflecting on Performance, Strengthening the Path Forward July 25, 2026
Technical Insights Series Article 3 - Earthquake-Resistant Building Design in the Philippines July 13, 2026
DMCI Congratulates DLSU Laguna on Its LEED Silver Certification Milestone July 10, 2026
Amani Tower Project Achieves 1 Million Safe Manhours Without a Lost Time Incident (LTI) July 4, 2026
PHILCONSTRUCT 2026: Showcasing Leadership, Innovation, and Industry Collaboration July 3, 2026
De La Salle-College of Saint Benilde David M. Consunji Ideation Room Naming Ceremony July 1, 2026
DMCI Conducts Nationwide Simultaneous Earthquake Drill to Strengthen Emergency Preparedness June 18, 2026
Technical Insights Series Article 2 - How Megaprojects are Reshaping Philippine Infrastructure June 9, 2026
Technical Insights Series Article 1 - Structural Considerations When Designing a Power Plant May 28, 2026
DMCI Technical Insights Series May 28, 2026
La Salle Greenhills Senior High School, International Baccalaureate (IB), and Performing Arts Building Topping-Off Ceremony May 18, 2026
St. Luke’s Medical Center New Hospital Building Topping-Off Ceremony April 23, 2026
Bringing Government Services Close to Our Employees - Launching of SSS Offsite E-Center February 26, 2026
Enrique K. Razon Jr. Hall & University Hall - The country's first LEED Silver Certified Academic Buildings February 12, 2026
The new Pioneer Cold Storage is one step closer to completion! January 20, 2026
1st EHS Central Committee Meeting for 2026 January 12, 2026
Bridging the Skills Gap: Training the Next Generation of Builders November 24, 2025
DMCI is 13th GKK’s Regional Winner! October 16, 2024
DMCI successfully completes IMS recertification October 7, 2024
CIC inks P3.3-B deal with DMCI for C5 Link Segment 3B construction May 23, 2024
DMCI supports Hooked on Book (HOB) Library October 15, 2023
Continued Certification of DMCI’s Integrated Management System September 1, 2023
Continued Certification of DMCI’s Integrated Management System February 16, 2023
DMCI-Nishimatsu joint venture bags subway contract October 3, 2022
DMCI supports relief operations to typhoon-stricken areas January 9, 2022
DMCI on its way back to prepandemic profit level this year August 11, 2021
DMCI vaccinates over 4,000 employees July 9, 2021
From Ikea to Dagat-Dagatan: DMCI begins work on biggest wastewater facility March 19, 2021
Blessed Consunji Group pays it forward January 24, 2021
More than 5,000 youths to get skills training from USAID, PBEd; Aboitiz, DM Consunji to provide pre-employment support December 7, 2020
DMCI order book leaps 152% to P65.8 B in H1 August 14, 2020
Full blast construction of NLEX connector to start this year February 24, 2020
More firms eye bidding for Manila subway contracts February 24, 2020
MRP Foundation-funded PSG Station Hospital topped off February 24, 2020
DMCI Works Double Time on Infra Projects September 3, 2019
First dedicated OFW hospital, diagnostic center begins construction in Pampanga February 20, 2020
Ceremonial Track-laying for LRT Line 2- East Extension Project Package 3 April 16, 2019
Republic of the Philippines Award for Manila LRT Line 2- East Extension Project March 5, 2019