
News and Announcements
News & Announcements
Technical Insights Series Article 3 - Earthquake-Resistant Building Design in the Philippines
A 7.8 magnitude earthquake hit off the coast of Sarangani, Mindanao on 8 June 2026. The recent quake further exposed the Philippines to the fury of earthquakes. Being in the Pacific Ring of Fire with many faults and subduction zones active, Philippines is highly seismic and this risk must be considered during planning, design, and construction of buildings and other structures.
While earthquakes cannot be prevented, their effect on buildings can be minimized by following proper engineering techniques, strict adherence to building codes, and good quality of construction. The effect of an earthquake on any structure is determined prior to the earthquake itself. Important decisions regarding design, detailing, and construction of building affect its seismic performance.
UNDERSTANDING SEISMIC DESIGN REQUIREMENTS
For building design in the Philippines, the minimum requirements for earthquake resistance are defined in the National Structural Code of the Philippines (NSCP).
Earthquake forces are dynamic in nature and in seismic design; the seismic forces induce movement in a building due to ground acceleration. This movement in turn causes the building to resist the movement due to its own mass, and this resistance is called an inertial force. This force acts laterally to the structure inducing the movement, and its magnitude is directly proportional to the mass of the building. The stress, deformation, and torsion induced in a building due to these forces can be very large compared to those induced by gravity loads.
Design for earthquake resistance today does not aim for 100% resistance to any amount of earthquake motion and consequent building damage. It aims for a performance from buildings in earthquakes which is acceptable. Acceptable performance for a building is for it to remain stable in strong earthquakes so that it does not collapse, and for its occupants to be able to evacuate the building in time to be safe.
Performance-based design principles generally focus on:
- Immediate Occupancy for minor earthquakes
- Life Safety during design-level earthquakes
- Collapse Prevention under maximum considered earthquakes
The Performance Objective(s) for a project will generally influence the choice of structural systems and detail design of the structural elements during the remainder of the design process.
STRUCTURAL SYSTEMS FOR SEISMIC RESISTANCE
A building’s performance during an earthquake largely depends on its lateral force-resisting systems.
Reinforced concrete shear walls are perhaps the most effective seismic system for high-rise residential, commercial, and institutional buildings in the Philippines. A very effective seismic system reinforced concrete shear walls can develop a large amount of lateral stiffness that will in turn limit inter-story drifts during an earthquake. Seismic forces are efficiently transferred to the foundations.
Moment-resisting frames also transfer forces through the beam-column connection. Architectural design of building exterior can be more easily handled with these systems. However, their resistance to large lateral loads is primarily based on flexure. Hence, these structures will experience more inter-story displacement during a strong earthquake than a building with shear walls laterally supported. Their behavior and safe design are heavily dependent on proper connection detailing to allow ductile failure as specified by earthquake resistant design.
Present structures are generally designed with a dual system comprising a shear wall system and a moment frame system to achieve an ideal combination of stiffness, strength, and seismic energy dissipation. Continuity of the structural system’s load path is important. Seismic forces developed by a diaphragm are transferred to the various structural elements that form the diaphragm. These forces are then transferred vertically through the various elements and down to the structural elements of the foundation system. To augment the performance objectives of high-rise buildings, Supplemental Energy Dissipation (SEDs) devices can be added to reduce its seismic response, thus enhancing the structural system’s resilience.
In addition to the fundamental lateral force-resisting system of a building, there are several types of Supplemental Energy Dissipation (SED) devices that are incorporated into modern high-rise buildings to further enhance their seismic performance. These systems allow for the structural members to remain largely in the elastic phase during strong earthquakes, with some part of the earthquake input energy being dissipated by the SEDs. Thus, the structural response, including the inter-story drift, can be significantly reduced while the potential damage to the structure can be minimized.
Buckling Restrained Braces, or BRBs, are being utilized in several of D.M. Consunji, Inc. (DMCI)’s high-rise residential projects. These energy dissipating devices are being utilized in The Viridian in Greenhills and in The Imperium at Capitol Commons. Viscoelastic Coupling Dampers, or VCDs, have been designed and applied in The Connor at Greenhills. On the other hand, the Outrigger Structural System has been incorporated into the design of The Empress at Capitol Commons. The primary objective of these advanced seismic technologies is to improve the wind and earthquake resistance of high-rise buildings. They increase structural stiffness, control inter-story displacement during strong wind and seismic forces and facilitate energy dissipation to prevent structural damage while allowing the main structural elements to remain in the elastic range.
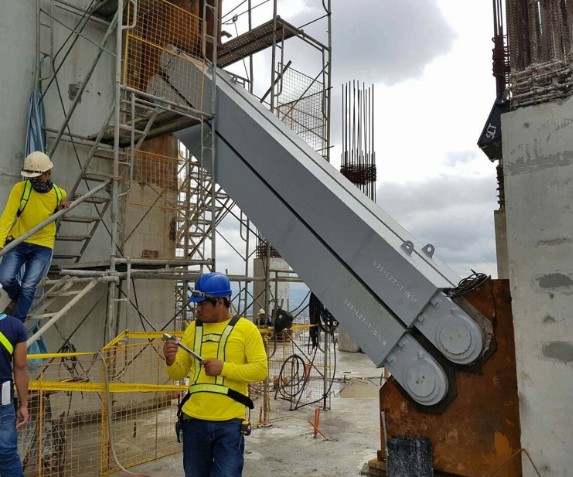
The Imperium at Capitol Commons, a 62-story luxury residential tower has a lateral load resisting system consists of ductile reinforced concrete shear wall coupled with outrigger columns, connected by the Buckling Restrained Braces (BRBs). The BRBs of The Imperium are connected between five floors. Lower BRBs are between 27th and 31st floors and the remaining BRBs are between 51st and 55th floors.
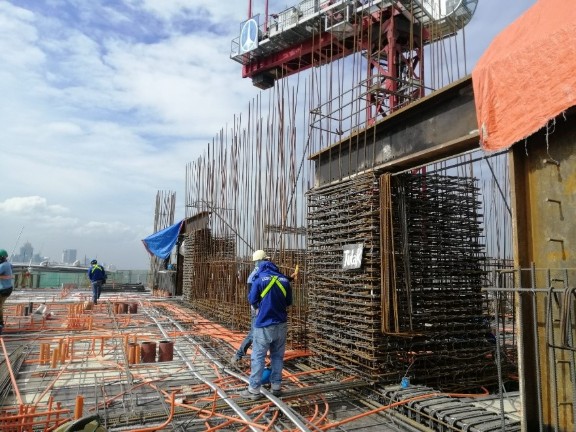
The Outrigger Structural System was introduced to The Empress at Capitol Commons, a 56-story luxury residential tower with ductile reinforced concrete shear wall and Outrigger Structural System connected to the perimeter columns. The Outrigger Structural Systems are installed between the 36th and 40th floors.
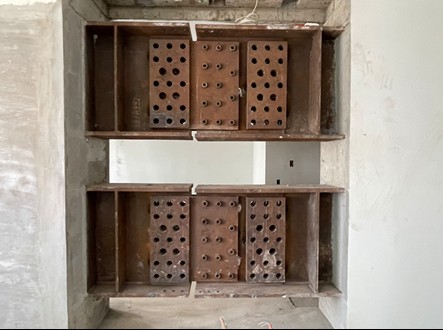
The Viscoelastic Coupling Dampers (VCDs) is integrated in The Connor at Greenhills. The Connor is a 58-story residential tower consists of ductile reinforced concrete shear wall with VCDs between 32nd and 35th floors.
Although these advanced seismic technologies are generally used for taller buildings, DMCI had the privilege of working with a developer that implemented these advanced technologies in selected high-rise residential projects which showcases the latest advances in structural engineering that exceed minimum code requirements to provide better building performance and increased structural resilience.
DUCTILITY: THE FOUNDATION OF MODERN SEISMIC DESIGN
Historically, structures were designed based on strength, but earthquake resistant construction today is based on ductility or inelastic behavior with stability of the structure being the major objective. Designing structures for the full elastic earthquake force would be too expensive for most projects. Therefore, structures are designed to undergo some degree of inelastic behavior while remaining stable. To achieve this, the reinforcement must be properly detailed to allow for the large deformations that occur during an earthquake.
To form a strong structure in reinforced concrete that can undergo sufficient plastic deformations without collapse and at the same time maintain the stability of the structure, detailed reinforcement is required.
In reinforced concrete structures, ductility is achieved through:
- Proper reinforcement of columns and boundary components to confer confinement
- Adequate development and lap splice lengths
- Strong-column weak-beam design philosophy
- Enhanced detailing at beam-column joints
- Capacity-based design principles
Allowing a structure to dissipate most of the seismic energy by way of controlled yielding while remaining stable and not collapsing are the objectives of these measures.
THE ROLE OF GEOTECHNICAL ENGINEERING
The earthquake resistance of structures is significantly influenced by subsurface conditions.
During an earthquake, the structural performance of a building can be affected by the different seismic ground motions in various soils by means of soil-structure interaction and soil amplification. To determine the effects of seismic actions on a structure, a geotechnical investigation must be carried out in the initial design phase of a structure.
Site evaluations typically assess:
- Soil classification and bearing capacity
- Groundwater conditions
- Liquefaction susceptibility
- Settlement potential
- Slope stability concerns
Liquefaction of temporary nature is expected to occur in saturated granular soils during intense earthquakes and is of particular concern for coastal structures as well as structures built on reclaimed land. Various methods for ground improvement, deep foundations, as well as alternative specialized foundation systems are available to resist such loss of strength in the soil.
CONSTRUCTABILITY AND SEISMIC PERFORMANCE
Even the best design for earthquake resistance can be sabotaged by poor construction.
Structural design is implemented during the construction phase, and it is within this phase that the designed structures can achieve their performance goals. A variety of factors can affect this goal, however. These factors include structural elements being constructed outside of the intent of the approved design plans, reinforcement not being placed accurately, concrete not being properly compacted, and a general lack of proper quality control measures throughout the construction process.
A Constructability Review, to be conducted during the design phase of a project, covers several issues which affect the constructability of a building. These can include the method of construction, the detail of the structural reinforcement, dealing with heavily reinforced areas, accessibility to work areas and the necessary coordination between the structural, architectural, and MEP (mechanical, electrical, and plumbing) aspects of the building.
Building Information Modeling (BIM) can be very beneficial for the constructability review as it allows for a clash detection as well as for multidisciplinary coordination prior to the start of the construction. This way any field modifications that could possibly affect the structural performance of the building are avoided.
LESSONS FROM THE 2026 MINDANAO EARTHQUAKE
A strong earthquake hit Mindanao recently again to point out a combination of engineering, planning, and good implementation is necessary to achieve seismic resistance of structures. While earthquakes are unpredictable, their impact can be drastically reduced if buildings are designed and constructed in compliance with the latest provisions for seismic design and are analyzed and detailed correctly as well.
The recent earthquake in Mindanao also emphasized the importance of structural analysis and good detailing, as well as quality construction practice, aside from strict compliance with the requirements of the National Structural Code of the Philippines (NSCP). It emphasizes the need for sustained investment in earthquake resistant structures given the rapid urbanization happening in the country.
For the developer, the contractor, and building owner; earthquake resistance and earthquake resilience of buildings is not merely a matter of adhering to the minimum construction standards to protect investment against losses occasioned by a disaster. Their interest in earthquake resistance and resilience of buildings is more inclined towards a long-term view: to continue to operate the building and to protect the communities and environment in which the building is situated.
CONCLUSION
Earthquake-resistant design is increasingly a component of responsible building construction in earthquake affected countries as recent earthquakes are reshaping the Philippine built environment. With the right earthquake-resistant design comprising strong structural systems, ductile detailing, complete geotechnical analysis, and good construction practice, buildings can be earthquake-resistant.
What lessons can we learn from the June 2026 Mindanao earthquake to improve the earthquake resistance of the Philippine built environment? Earthquake resistant design of buildings to resist earthquakes requires more than one feature of a building to be designed for earthquake resistance. This is to include the earthquake-resistant design of the structure and ductile detailing of its components. This also includes a comprehensive geotechnical evaluation of the foundation of the building and good construction practice to implement the earthquake resistant design of the building. It also requires the coordination and teamwork of all engineers involved in the design of a building and good quality of their work.
D.M. Consunji, Inc. (DMCI) is grateful for developers who go beyond the minimum code requirements for structural design and performance. In DMCI, they work with clients in selecting the best seismic technology, in developing the best structural design, and in selecting the best project delivery method that results to a collaborative working relationship that results to a more resilient structure and in building for the future of Philippines’ construction industry.
ABOUT THE AUTHOR
Christine Ave V. Tragura, MBA, CLSSYB
Ave is a licensed Civil Engineer with over 16 years of international engineering and infrastructure experience across the construction, oil and gas, mining, manufacturing, and energy sectors in the Philippines and Singapore. She is currently serving as Digital Communications Senior Supervisor at D.M. Consunji, Inc. (DMCI).
More News
August 14, 2026
Excellence in Action: DMCI's Successful 4th ISO Surveillance Audit
August 8, 2026
St. Luke’s Medical Center-QC New Hospital Building Project Achieves 3 Million Safe Manhours without a Lost Time Incident (LTI)
August 5, 2026
Engineering Lessons from DMCI's Experience in Diego Garcia
All News
Lessons From Diego Garcia: A Conversation with Engr. Ronaldo Elepaño Jr. August 18, 2026
Excellence in Action: DMCI's Successful 4th ISO Surveillance Audit August 14, 2026
St. Luke’s Medical Center-QC New Hospital Building Project Achieves 3 Million Safe Manhours without a Lost Time Incident (LTI) August 8, 2026
Engineering Lessons from DMCI's Experience in Diego Garcia August 5, 2026
Celebrating 5 Million Safe Manhours at the 88 MLD Las Piñas Water Reclamation Facility Project July 31, 2026
DMCI Mid-Year Planning: Reflecting on Performance, Strengthening the Path Forward July 25, 2026
Technical Insights Series Article 3 - Earthquake-Resistant Building Design in the Philippines July 13, 2026
DMCI Congratulates DLSU Laguna on Its LEED Silver Certification Milestone July 10, 2026
Amani Tower Project Achieves 1 Million Safe Manhours Without a Lost Time Incident (LTI) July 4, 2026
PHILCONSTRUCT 2026: Showcasing Leadership, Innovation, and Industry Collaboration July 3, 2026
De La Salle-College of Saint Benilde David M. Consunji Ideation Room Naming Ceremony July 1, 2026
DMCI Conducts Nationwide Simultaneous Earthquake Drill to Strengthen Emergency Preparedness June 18, 2026
Technical Insights Series Article 2 - How Megaprojects are Reshaping Philippine Infrastructure June 9, 2026
Technical Insights Series Article 1 - Structural Considerations When Designing a Power Plant May 28, 2026
DMCI Technical Insights Series May 28, 2026
La Salle Greenhills Senior High School, International Baccalaureate (IB), and Performing Arts Building Topping-Off Ceremony May 18, 2026
St. Luke’s Medical Center New Hospital Building Topping-Off Ceremony April 23, 2026
Bringing Government Services Close to Our Employees - Launching of SSS Offsite E-Center February 26, 2026
Enrique K. Razon Jr. Hall & University Hall - The country's first LEED Silver Certified Academic Buildings February 12, 2026
The new Pioneer Cold Storage is one step closer to completion! January 20, 2026
1st EHS Central Committee Meeting for 2026 January 12, 2026
Bridging the Skills Gap: Training the Next Generation of Builders November 24, 2025
DMCI is 13th GKK’s Regional Winner! October 16, 2024
DMCI successfully completes IMS recertification October 7, 2024
CIC inks P3.3-B deal with DMCI for C5 Link Segment 3B construction May 23, 2024
DMCI supports Hooked on Book (HOB) Library October 15, 2023
Continued Certification of DMCI’s Integrated Management System September 1, 2023
Continued Certification of DMCI’s Integrated Management System February 16, 2023
DMCI-Nishimatsu joint venture bags subway contract October 3, 2022
DMCI supports relief operations to typhoon-stricken areas January 9, 2022
DMCI on its way back to prepandemic profit level this year August 11, 2021
DMCI vaccinates over 4,000 employees July 9, 2021
From Ikea to Dagat-Dagatan: DMCI begins work on biggest wastewater facility March 19, 2021
Blessed Consunji Group pays it forward January 24, 2021
More than 5,000 youths to get skills training from USAID, PBEd; Aboitiz, DM Consunji to provide pre-employment support December 7, 2020
DMCI order book leaps 152% to P65.8 B in H1 August 14, 2020
Full blast construction of NLEX connector to start this year February 24, 2020
More firms eye bidding for Manila subway contracts February 24, 2020
MRP Foundation-funded PSG Station Hospital topped off February 24, 2020
DMCI Works Double Time on Infra Projects September 3, 2019
First dedicated OFW hospital, diagnostic center begins construction in Pampanga February 20, 2020
Ceremonial Track-laying for LRT Line 2- East Extension Project Package 3 April 16, 2019
Republic of the Philippines Award for Manila LRT Line 2- East Extension Project March 5, 2019